Offices Design & Implementation Work in Abu Dhabi
End-to-end office design and implementation across Abu Dhabi — from concept and space planning to full fit-out delivery of productive, on-brand, future-ready workspaces.
Trusted Abu Dhabi Contractor
Offices Design & Implementation in Abu Dhabi
Great workplaces do not happen by accident — they are designed. The way desks, meeting rooms, breakout zones and circulation are arranged has a direct impact on how people collaborate, focus and feel about coming to work. FAIRBUILD offers a complete offices design and implementation service in Abu Dhabi, uniting the creative work of designing a workspace with the practical discipline of building it, all under one roof.
This design-and-build approach removes the classic gap between what is drawn and what is delivered. Because the same team that develops the concept also implements it, the design is always grounded in real-world buildability, budget and programme. There are no unpleasant surprises when the drawings meet the site, and no finger-pointing between a designer and a separate contractor.
From lean start-up offices on Al Reem Island to corporate headquarters in the Abu Dhabi CBD and government-sector workplaces, we design and implement environments that reflect each client’s brand, culture and way of working — delivered to Abu Dhabi Municipality standards and coordinated with all relevant approvals.
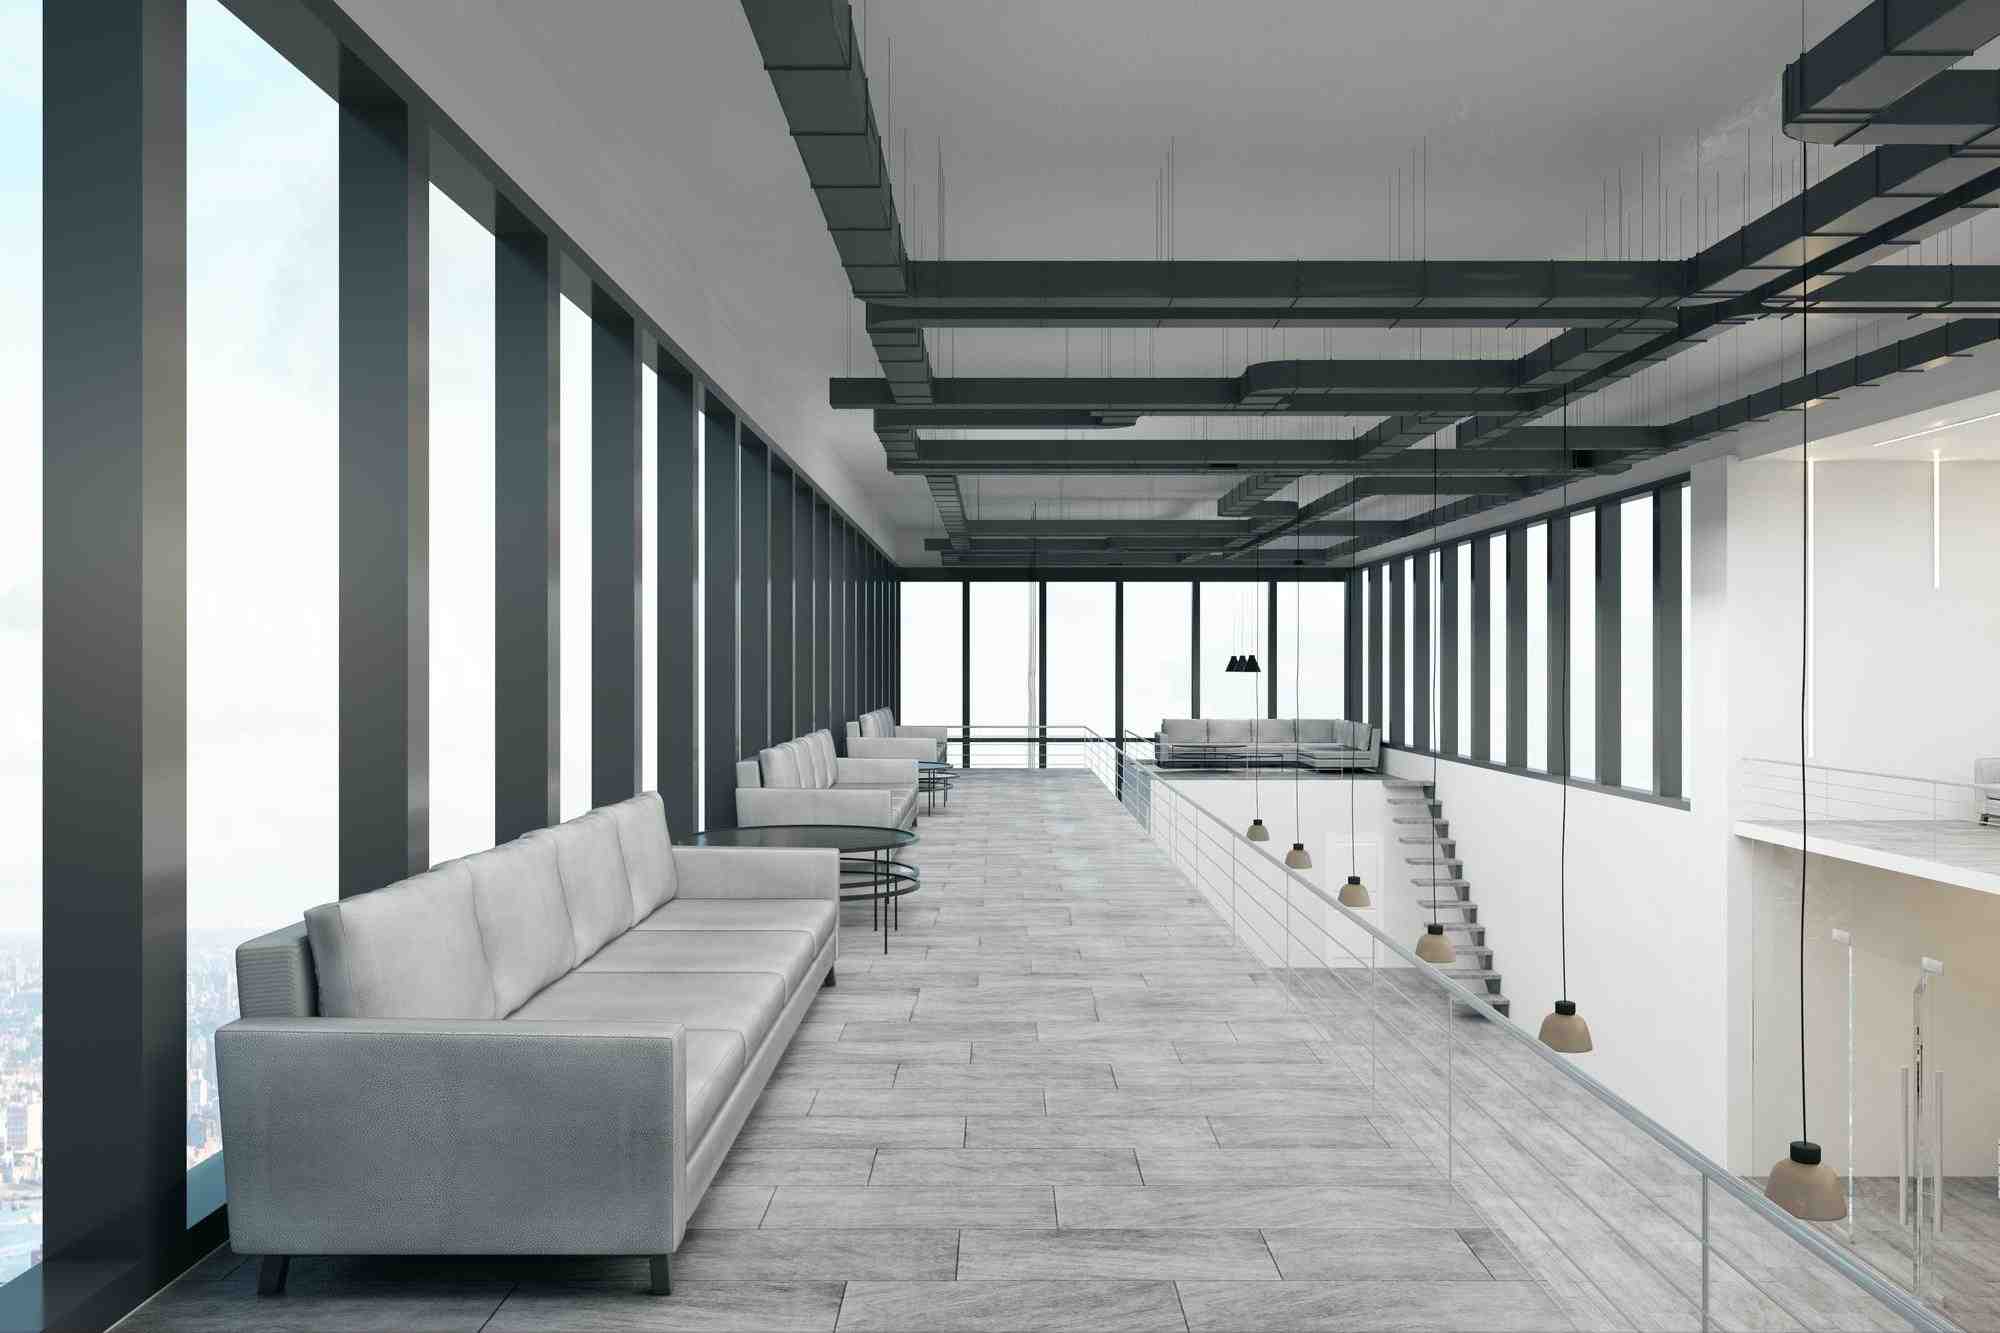
Design and Build Under One Roof
When design and construction are handled by two different companies, the client carries all the risk in the gap between them. Ideas that look beautiful on a mood board turn out to be unbuildable, over budget, or incompatible with the base-build MEP — and by then it is the client who pays to resolve it. Our integrated design-and-implementation model closes that gap.
Our designers and site teams work together from day one. As the concept develops, it is continuously tested against structure, services, cost and programme, so the design that reaches you is one we know we can build to the quoted price and timeline. This alignment shortens the overall schedule, reduces variations, and gives you a single, accountable partner for the entire journey from first sketch to occupied office.
It also means the design intent survives all the way to handover. The details that make a workspace special — the reveal on a reception wall, the rhythm of the lighting, the exact finish on a feature — are protected because the people who imagined them are the same people fitting them out. Nothing is lost in translation between studio and site.
- One accountable partner from concept to completed fit-out
- Designs continuously tested for buildability, cost and programme
- Fewer variations, shorter schedule and no designer-vs-contractor gap
- Design intent protected all the way to handover
Our Design & Implementation Process
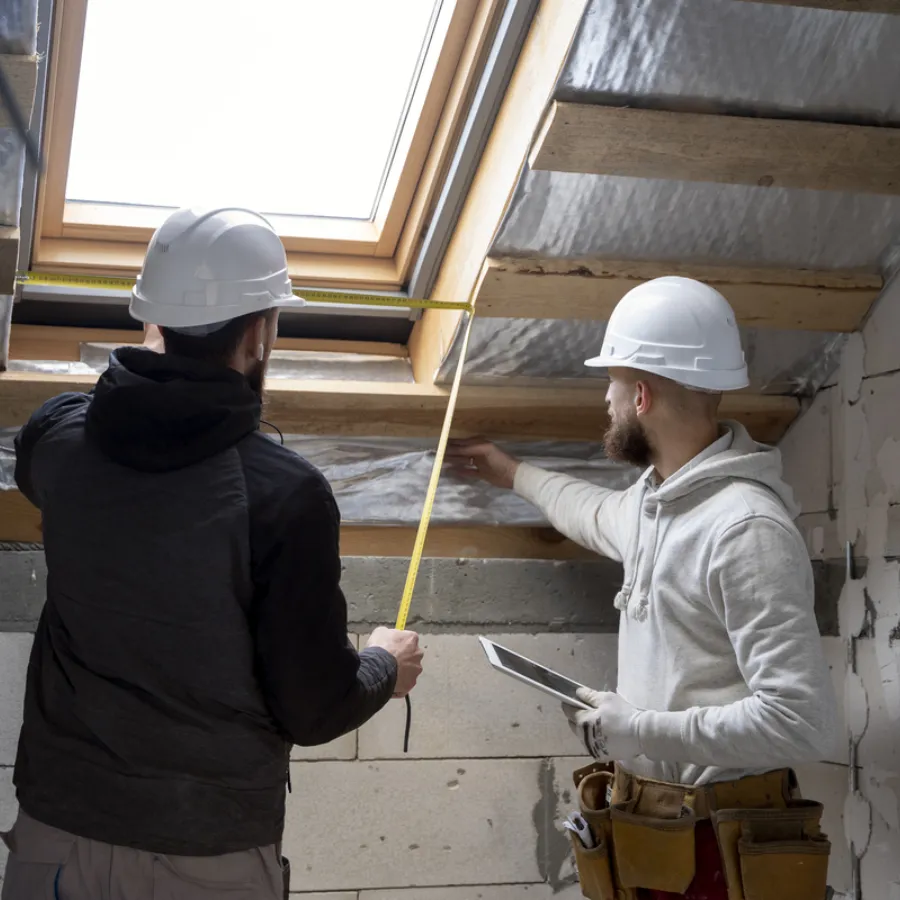
Every project starts with discovery. We learn how your teams actually work — who needs to collaborate, who needs quiet focus, how clients are received, how you expect to grow — and we survey the space in detail. From this we develop space plans and a design concept: layouts, zoning, a look-and-feel, material and colour palettes, and lighting and branding direction.
Once the concept is agreed, we produce the detailed design and technical documentation needed to build accurately: partition and ceiling layouts, MEP coordination, joinery details, finishes schedules and the specifications that keep quality consistent. This is also where we lock the budget and programme, so you approve a design you can afford and a timeline you can plan around.
Then we implement. Our fit-out teams build the partitions, ceilings, flooring, MEP, joinery and finishes exactly as designed, with regular progress reviews and quality checks along the way. We manage approvals, phasing and site safety, and we close out with detailed snagging so that the finished workspace matches the vision — and is ready for your people to move straight in.
- Discovery: understanding how your teams work and grow
- Concept: space plans, zoning, palettes, lighting and branding
- Detailed design: technical drawings, MEP coordination, specs
- Budget & programme locked before implementation begins
- Fit-out: partitions, ceilings, MEP, flooring, joinery and finishes
- Snagging and handover of a move-in-ready workspace
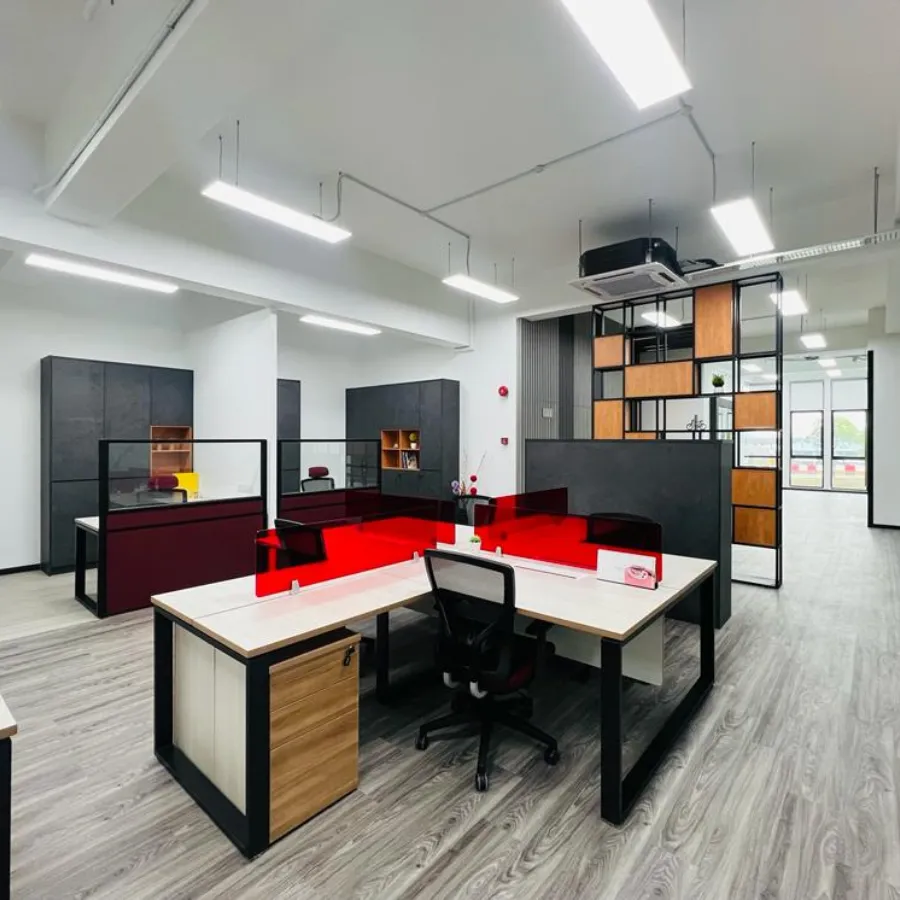
Designing Workspaces That Actually Work
A workspace is only successful if it supports the people in it. Modern offices in Abu Dhabi are moving beyond rows of identical desks towards a mix of settings: open collaborative areas, quiet focus rooms, informal breakout and social spaces, and well-equipped meeting and video-conference rooms. We design that variety intentionally, matching the balance of spaces to how your organisation really operates.
We pay close attention to the fundamentals that people feel every day — natural light brought deep into the plan with glazed partitions, acoustics tuned so open areas are lively but not distracting, air-conditioning and lighting that keep everyone comfortable, and ergonomics that support wellbeing. We also design in flexibility, so the space can be reconfigured as your team changes without a full rebuild.
Brand is woven throughout, not bolted on at the end. Reception, feature walls, colour, materials and signage are designed to express who you are the moment someone walks in. The result is an office that is not just attractive in photographs but genuinely productive, comfortable and unmistakably yours — and that we then implement to the same high standard we designed.
What We Deliver
Office Design & Implementation Services
Concept Design
Space plans, zoning, look-and-feel, material palettes and lighting concepts tailored to your brand and culture.
Detailed Technical Design
Partition, ceiling, MEP and joinery drawings and specifications that make accurate, high-quality building possible.
Workplace Planning
A balanced mix of open collaboration, focus rooms, breakout and meeting spaces matched to how your teams work.
Full Fit-Out Implementation
The same team builds partitions, ceilings, flooring, MEP, joinery and finishes exactly as designed.
Brand Integration
Reception, feature walls, colour, materials and signage designed to express your identity throughout the space.
Future Flexibility
Layouts and systems designed so the workspace can be reconfigured as your organisation grows and changes.
How We Work
Our Proven Project Process
A transparent, milestone-based workflow that keeps your offices design & implementation project on time and on budget across Abu Dhabi.
Discovery & Survey
We learn how your teams work, understand your goals and survey the space in detail.
Concept Design
We present space plans, zoning, palettes and a look-and-feel that reflects your brand.
Detailed Design & Budget
We produce technical drawings and specifications and lock the budget and programme with you.
Implementation
Our fit-out teams build the design — partitions, ceilings, MEP, flooring, joinery and finishes.
Handover
We complete snagging, clean the space and hand over a move-in-ready, on-brand workspace.
Our Work
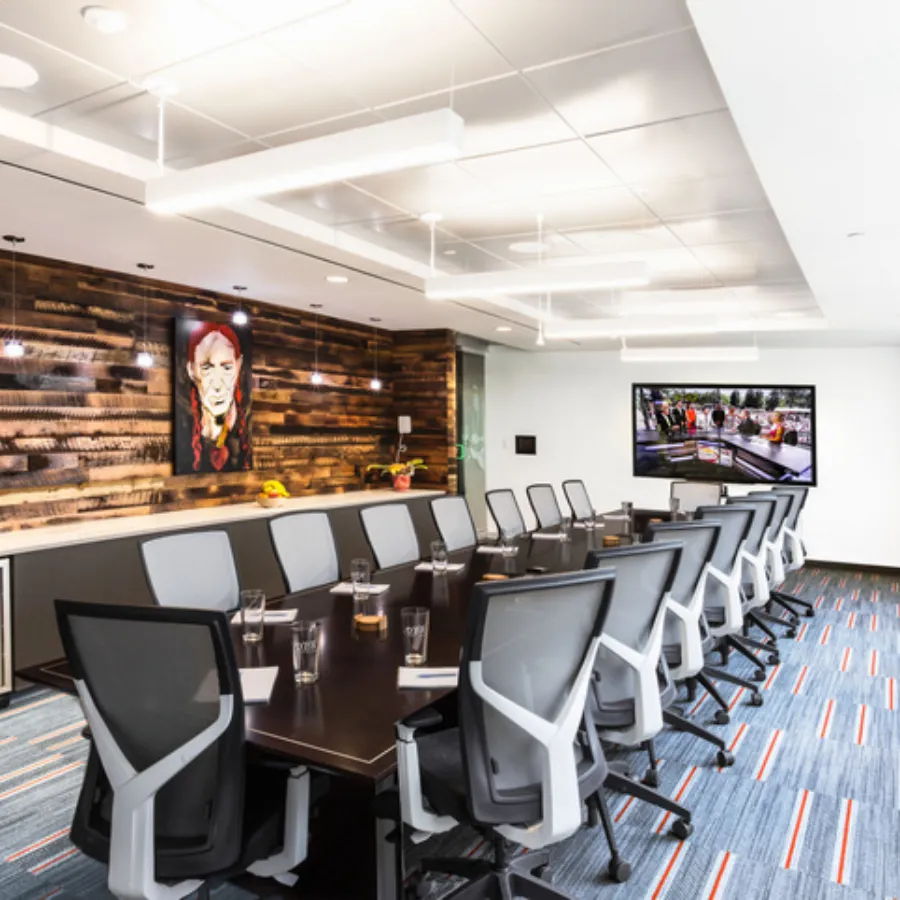
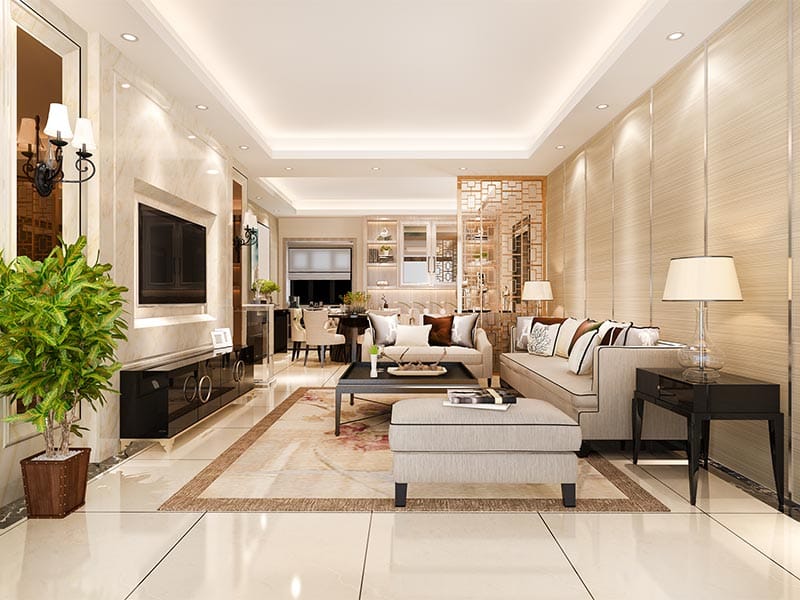
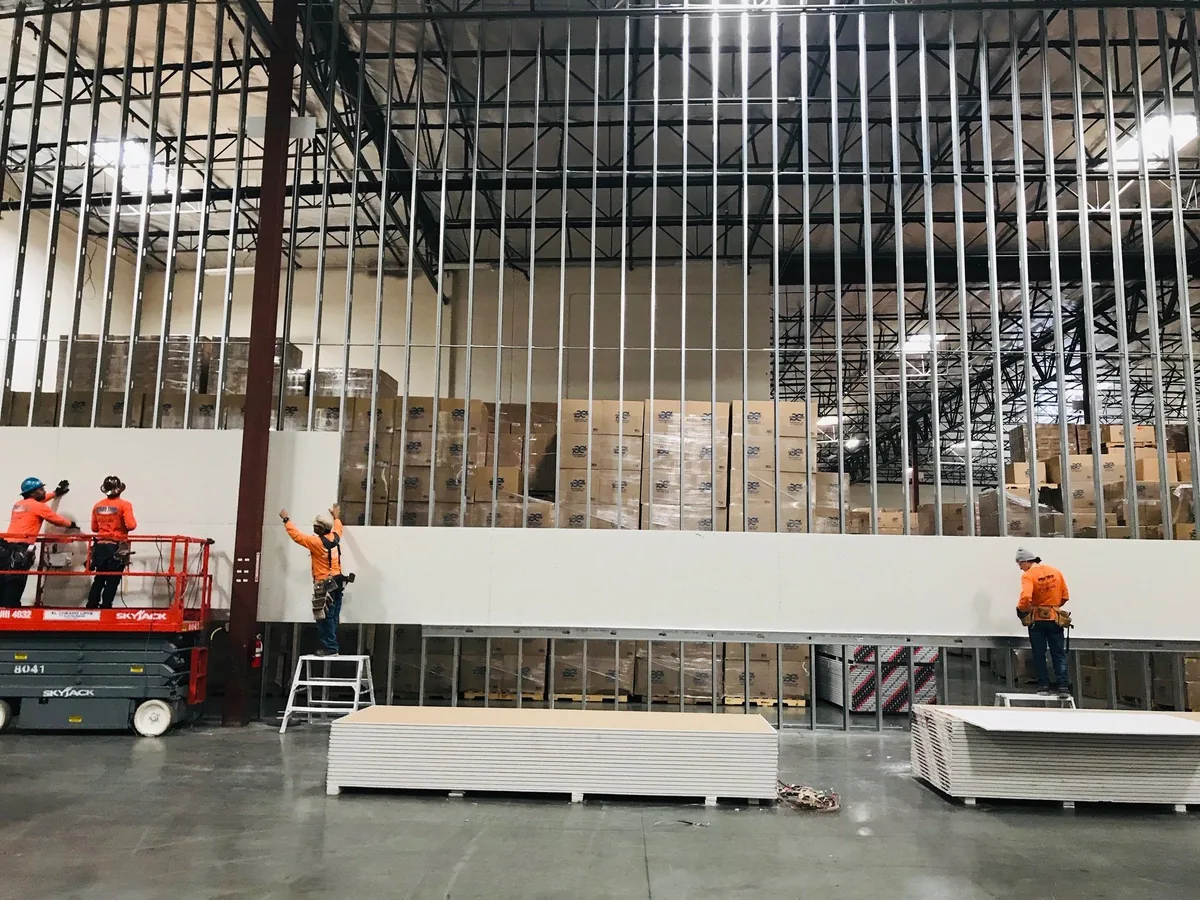
Recent Offices Design & Implementation Projects
Why FAIRBUILD
Why Clients Across Abu Dhabi Choose Us
- Integrated design-and-build — one partner, no designer-contractor gap
- Designs tested for buildability, budget and programme from day one
- Workplaces planned around how your people actually work
- Brand expressed throughout the space, not bolted on at the end
- Flexible layouts that adapt as your organisation grows
- Delivered to Abu Dhabi Municipality standards with approvals handled
Coverage
Offices Design & Implementation Across Abu Dhabi & Its Cities
Our teams mobilise quickly to every district of the capital. Wherever your property is located in the emirate of Abu Dhabi, FAIRBUILD delivers the same standard of workmanship, materials, and after-service.
- Abu Dhabi City
- Musaffah
- Al Reem Island
- Yas Island
- Saadiyat Island
- Khalifa City
- Mohammed Bin Zayed City (MBZ)
- Al Raha Beach
- Al Bahia
- Al Shamkha
- Al Mushrif
- Al Khalidiyah
- Al Maryah Island
- Al Falah
- Baniyas
- Al Wathba
- Al Reef
- Masdar City
- Al Nahyan
- Al Danah
FAQ
Frequently Asked Questions
Design is the creative and technical work of planning the workspace — layouts, look-and-feel, drawings and specifications. Implementation is the physical build. We provide both together, so the office you imagine is the office we deliver, without a gap between two companies.
No. Our design-and-build model gives you one accountable partner for the whole journey. This shortens the schedule, reduces variations and protects your design intent all the way to handover.
Yes. We integrate your brand — colours, materials, logo, tone — into reception, feature walls, signage and finishes so the finished workspace clearly reflects your identity.
The design phase typically takes 1–3 weeks depending on complexity, and implementation follows the scope of the fit-out — often 3–8 weeks. We agree a clear combined programme upfront.
Absolutely. We favour demountable partitions and flexible services so your workspace can adapt as your team grows or your ways of working change, without a full rebuild.
We design and implement offices across the emirate — the CBD, Al Maryah Island, Al Reem Island, Khalifa City, MBZ City, Musaffah, Yas Island and beyond.
Explore Related Services
Ready to Start Your Offices Design & Implementation Project?
Contact FAIRBUILD today for a free consultation, site assessment, and no-obligation quote anywhere in Abu Dhabi.